
Aluminum systems · Engineering since 2017
Light, framed
with precision.
Windows, doors, sliding systems and curtain wall engineered around the way daylight, heat and sound actually move through a building.
Performance begins long before the glass.
Larger glazed areas, tighter energy targets and higher acoustic expectations are decided by the frame — its thermal break, gaskets, drainage and hardware — not by the glass alone. We engineer the whole assembly so the drawing survives contact with the site.
Energy Efficiency
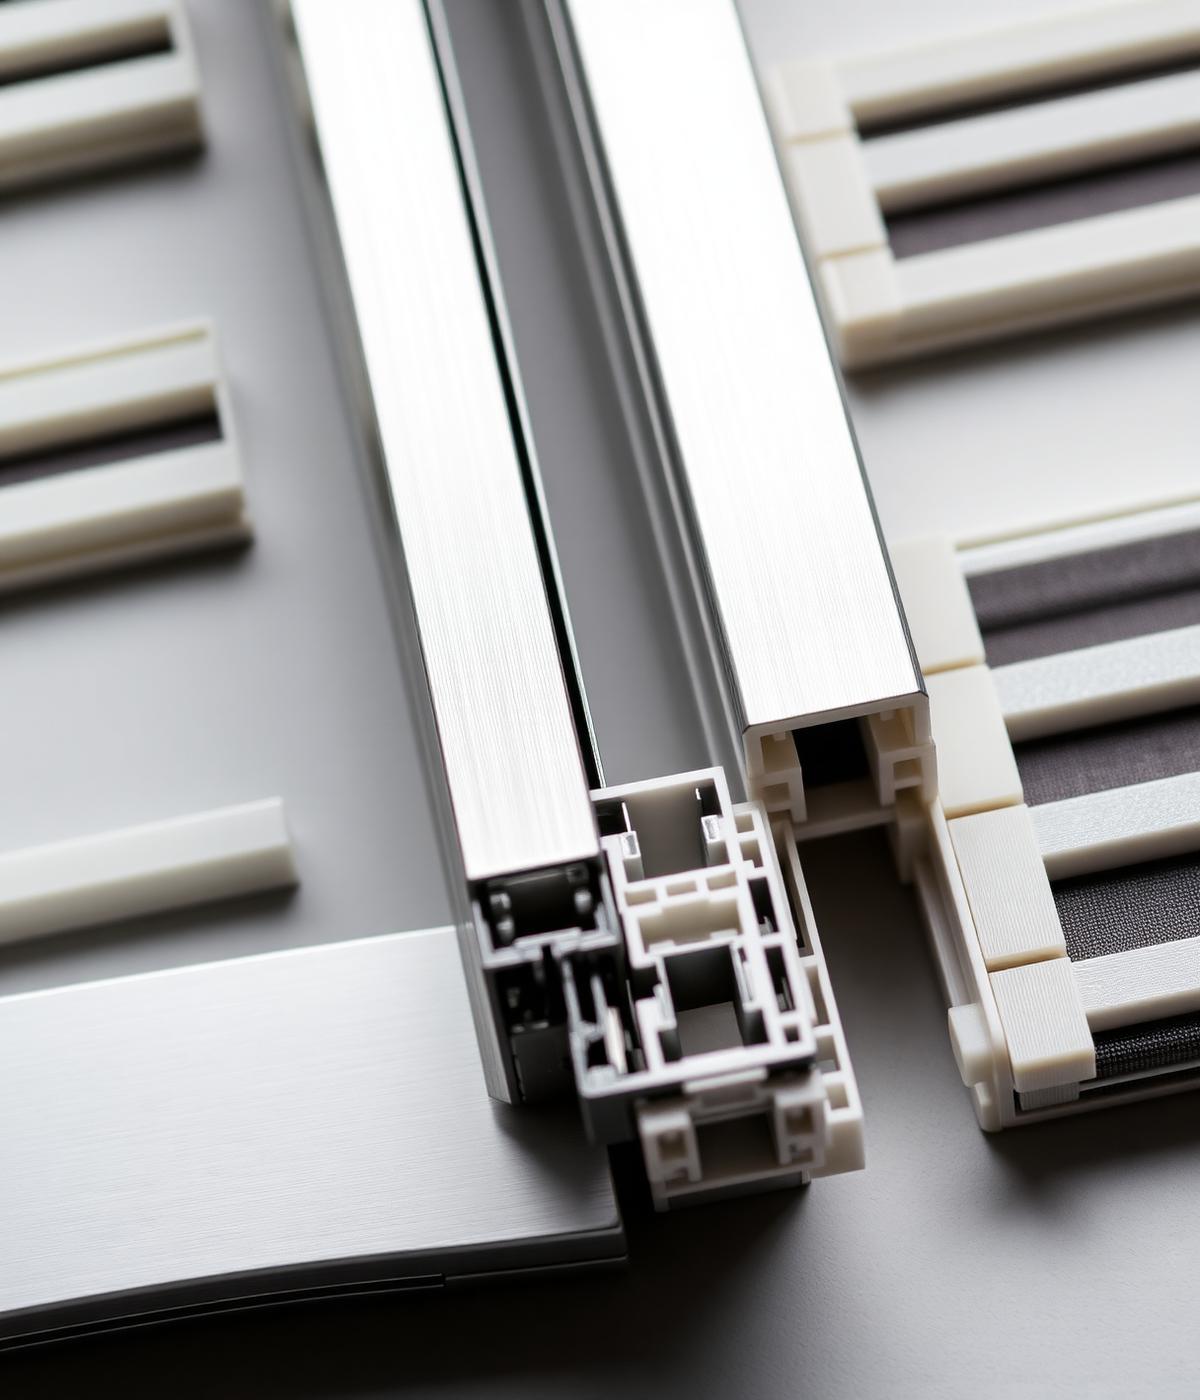
Polyamide breaks and warm-edge spacers.
Thermal Performance
Uw values from 0.62 W/m²K.
Acoustics
Asymmetric build-ups to 44 dB.
Security
Multi-point locking as standard.
Automation
Concealed motorization ready.
0.00 W/m²K
Lowest system Uw
0 kg
Max sash weight
0 dB
Acoustic reduction
0
Engineering since
Four platforms. One engineering language.
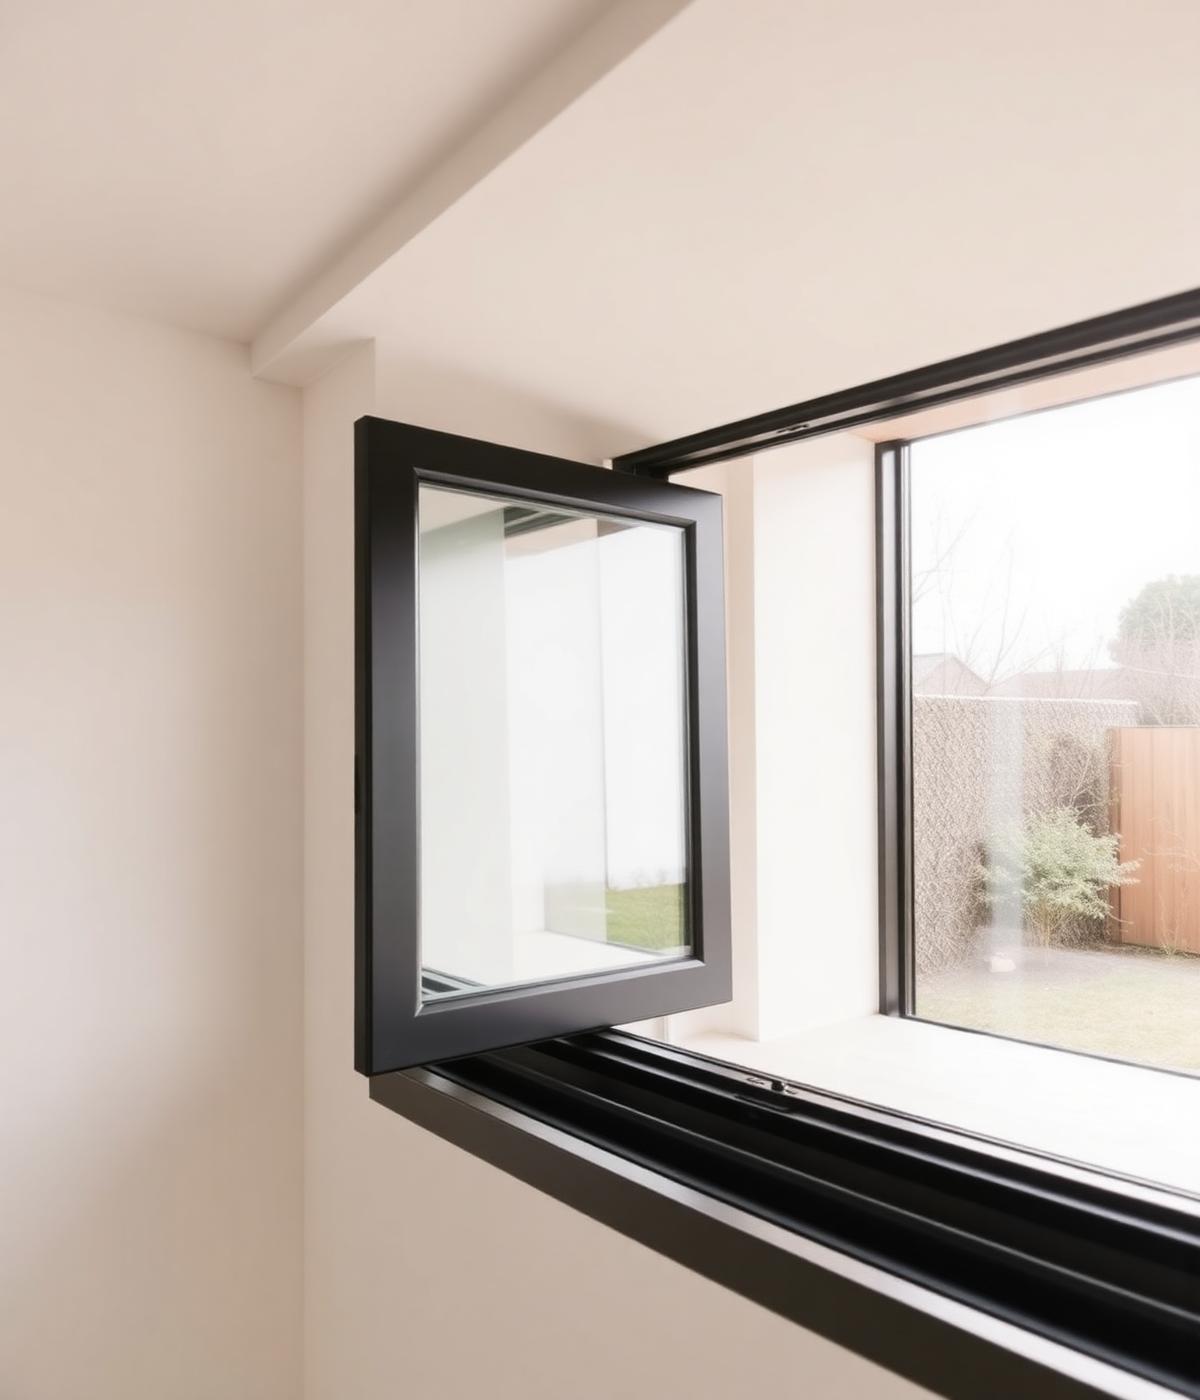
The same room, two envelopes.
Pull the mullion across the opening. On the left, an older single glazed unit: cold surface, muted light, audible street. On the right, a FensPro thermally broken system.
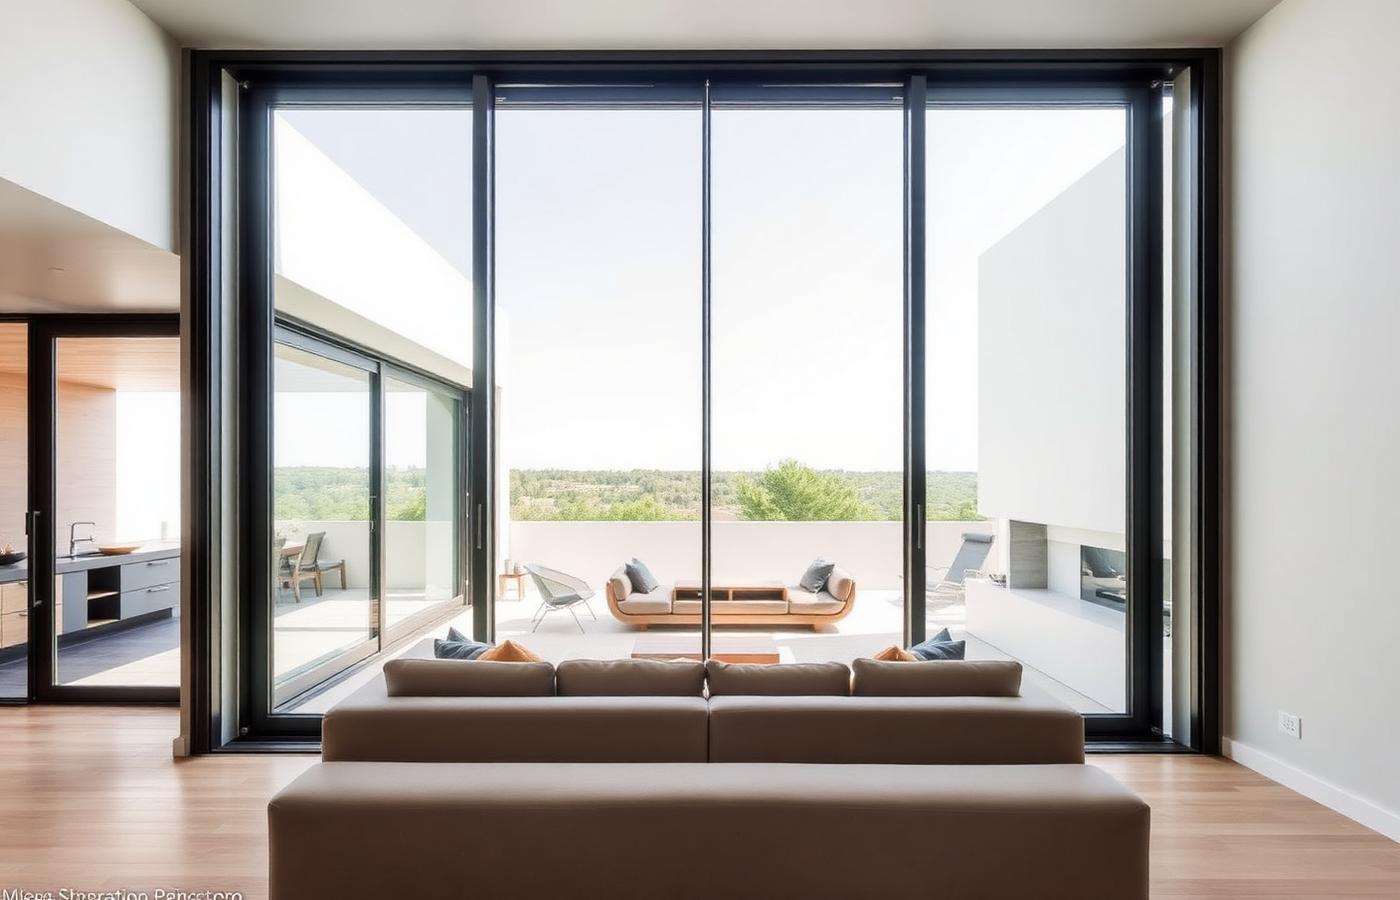 Single glazed
Answer three questions. Get a shortlist.
Tell us the application, the opening and the performance you are chasing — we narrow the catalogue for you.
Selected systems.

Designed beyond appearance.
- Energy EfficiencyLower heat transfer across the assembly.
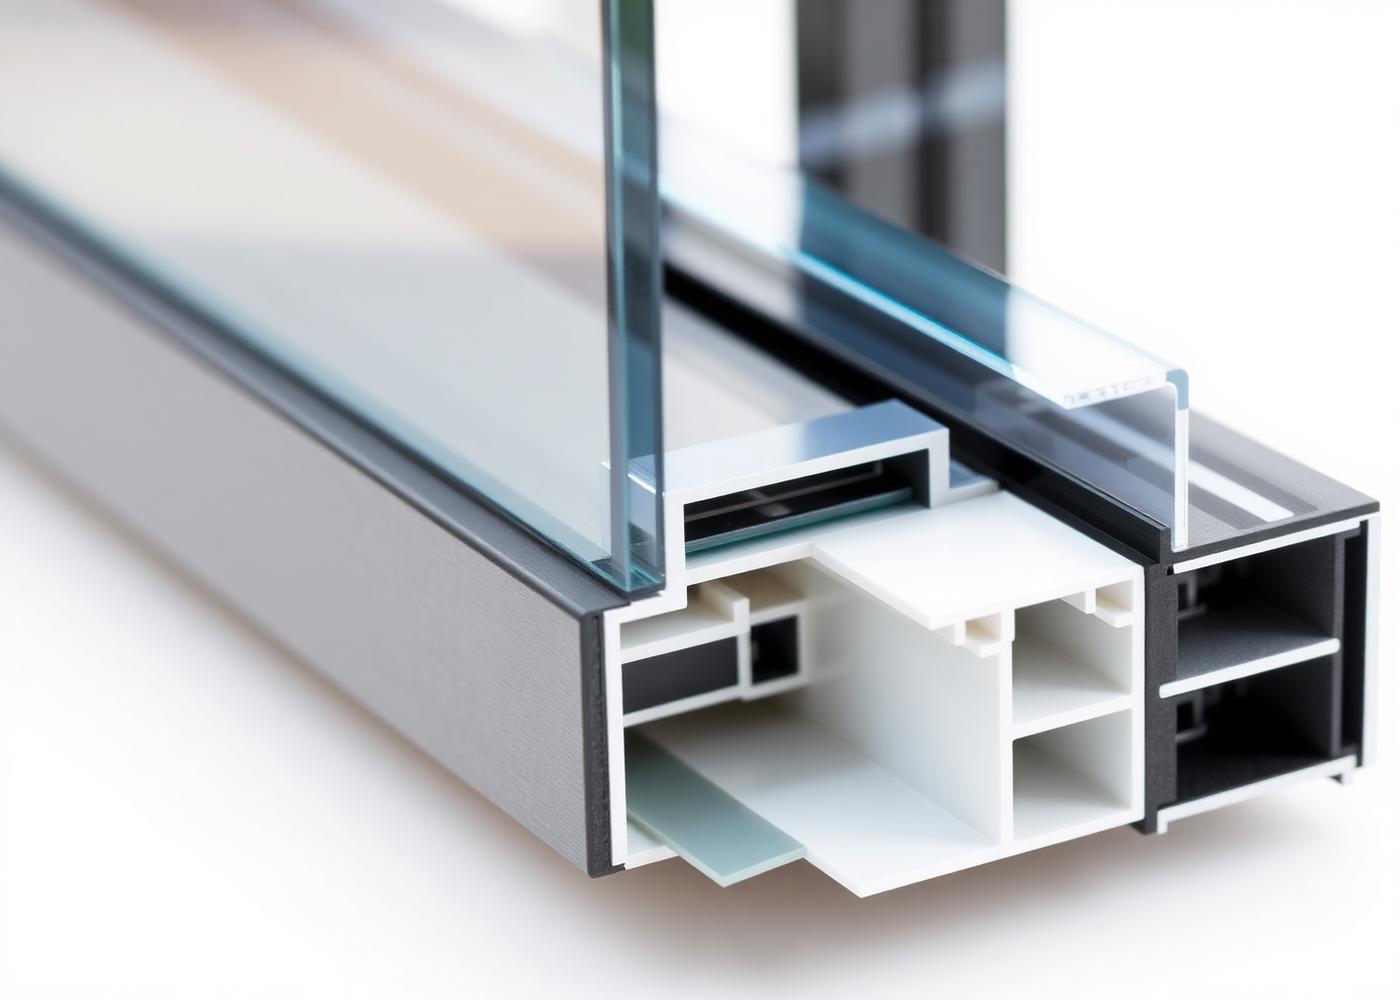
- Thermal Break PerformancePolyamide separation of inner and outer shells.
- Air & Water TightnessPressure-equalized drainage and continuous gaskets.
- Acoustic PerformanceGlazing and seal strategies for noise control.
- Structural ReliabilityDeflection and wind-load capacity by span.
- AutomationMotorized and access-controlled openings.
- LongevityFinishes and hardware rated for long service life.
Live estimate
Build a thermal profile
Move the sliders to see how glazing build-up and thermal break depth change the indicative Uw.
Indicative only — final values depend on frame ratio, spacer and installation detail.
From first sketch to the last gasket.
A four-stage engagement that keeps the envelope decisions ahead of the construction programme.
- 01
Design consultation
Sightlines, opening logic and performance targets reviewed against the drawing set.
- 02
System selection
We match frame depth, hardware class and glazing build-up to the real loads.
- 03
Technical package
Sections, thermal calculations, CAD/BIM and shop drawing support.
- 04
Supply & support
Scheduled delivery, installer briefing and on-site troubleshooting.
Built for the way modern buildings perform.
What project teams say.
“The sightlines survived value engineering because the system was chosen for the loads, not the price list. That is rarer than it should be.”
Architect, mid-rise residential
Toronto, ON
“We had shop drawings back inside a week with the thermal numbers attached. It kept the envelope package on programme.”
Project manager, mixed-use
Ottawa, ON
“Eight metre openings that still operate with one hand two winters later. The hardware spec was right.”
Builder, lakeside residence
Muskoka, ON
Notes from behind the glass.
Questions we get before drawings are issued.
Still unsure? Our engineers answer specification questions directly — no sales gate.
Ideally at design development. Frame depth, structural mullion spacing and thermal targets change the architecture — resolving them before permit drawings avoids redesign later.
In most cases yes. Send the specified section and performance schedule and our technical desk will map it to an equivalent FensPro platform, noting any deltas in sightline or hardware class.
Up to roughly 3.5 m × 3.2 m per panel with 600 kg running gear, subject to glass make-up, wind load and track detailing.
Yes. DWG sections, Revit families and indicative Uf/Uw calculations are available in the resource library or on request for a specific configuration.
Supporting technologies & product ecosystem
Names shown reflect technologies referenced in FensPro product material. No partnership status is implied.
0+
Openings engineered
0%
Repeat specification rate
0 days
Typical technical turnaround
Have a project in mind?
Send drawings, an opening schedule or a sketch on a napkin. We will come back with a system, a section and the numbers behind it.